🎯 Interactive 3D Model Available!
Rotate, zoom, and explore this model in 3D before downloading
Description
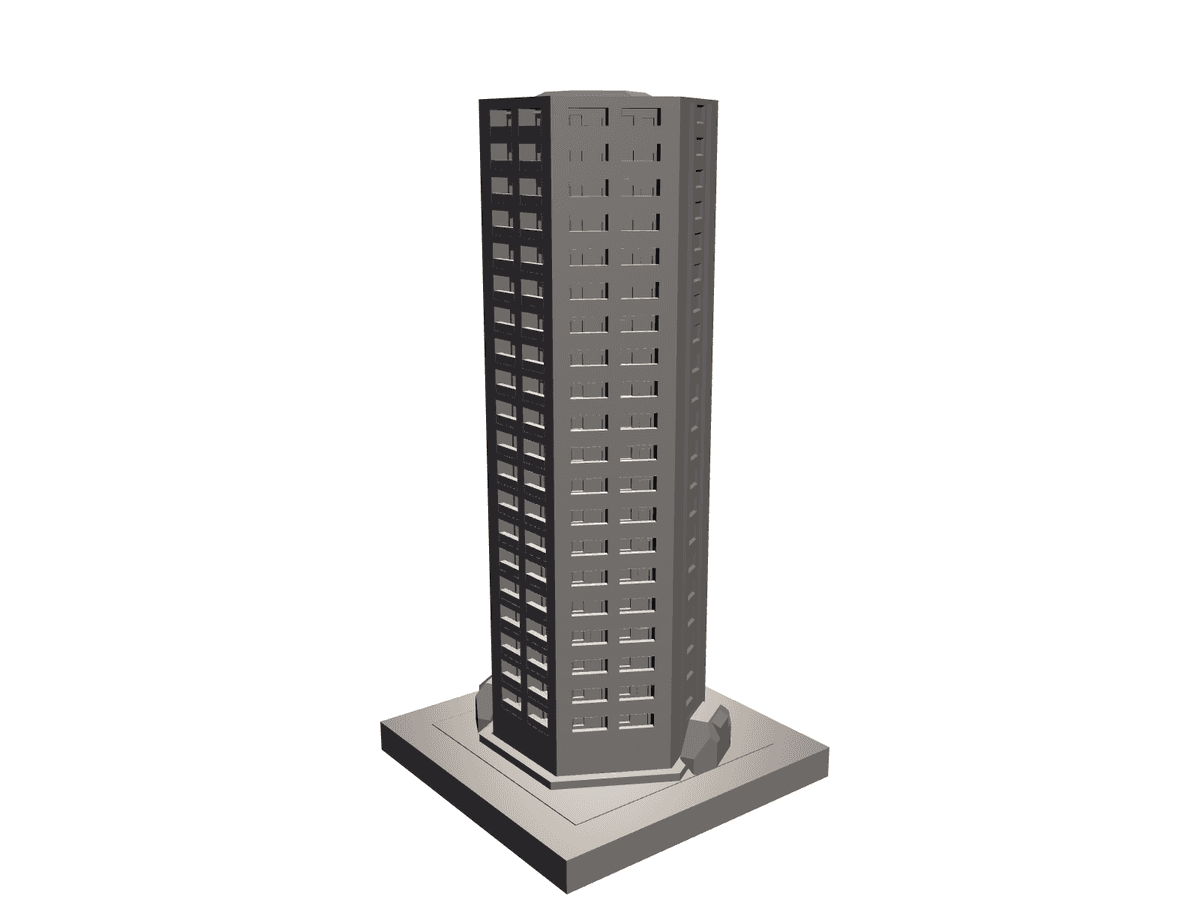
A slender residential high-rise, modelled to scale on its own plinth. This is an architectural study of a tall apartment tower: a many-sided, faceted shaft rising straight up with regular rows of recessed windows marching around every face, floor after floor. The crown is flat and simple, and the whole tower stands on a stepped square base slab with a couple of small massing blocks tucked at its foot to suggest an entrance podium. The grey untextured render keeps the focus on the massing and window rhythm. It is aimed at diorama builders, model-railway and wargame scenery makers, urban-planning students and city-scape hobbyists who need a believable modern residential block to populate a skyline. Print notes: • The window mullions are fine and shallow, so print at a low layer height (0.12–0.16 mm) or the openings blur together. • Print upright, straight off the base plinth — that keeps the vertical window lines sharp and usually needs little or no support. • Scale it to your layout (N, OO/HO or a custom city grid); check the wall thickness scales up too so the tower doesn't turn translucent. • For a realistic finish, prime grey, wash the recessed windows dark, then drybrush the wall faces lighter to catch the edges. Adding acetate or gloss behind the openings sells the glazing.
Sell your own 3D models and STL files. Keep 90%.
Free to list. Keep 90% of every sale — or lifetime 95% as a Founding Creator — with PayPal payouts whenever you want.
More Architecture 3D models
View all Architecture →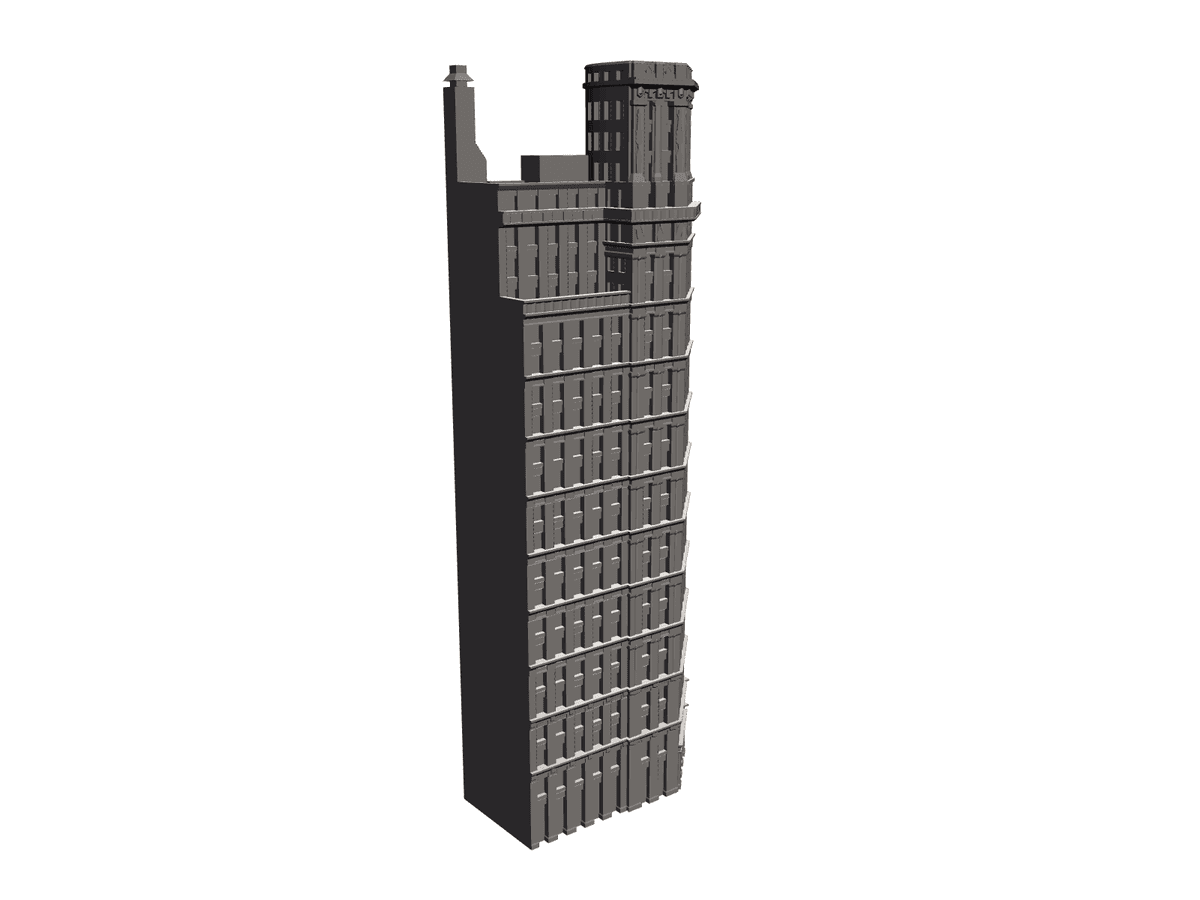
St Paul Building
£3.99
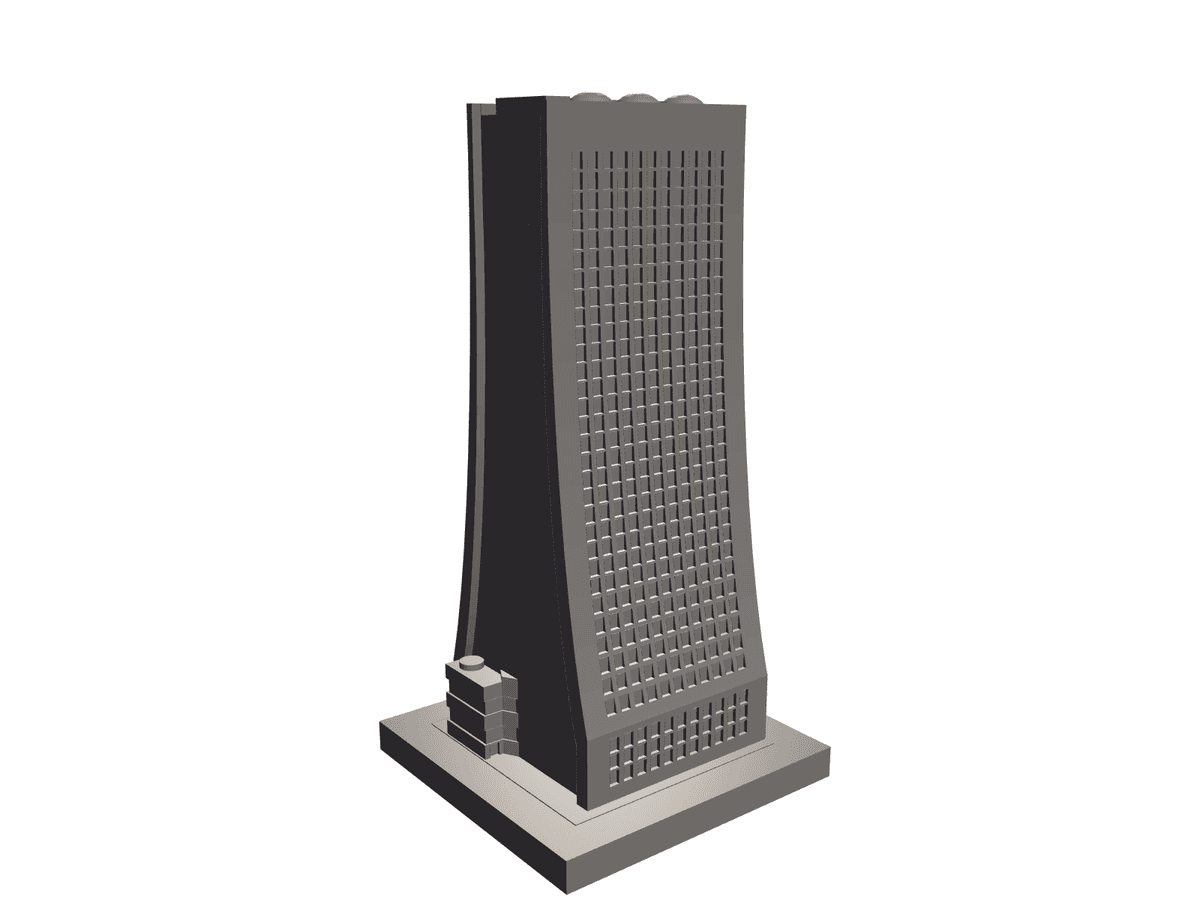
Skyscraperpr 02
£5.50
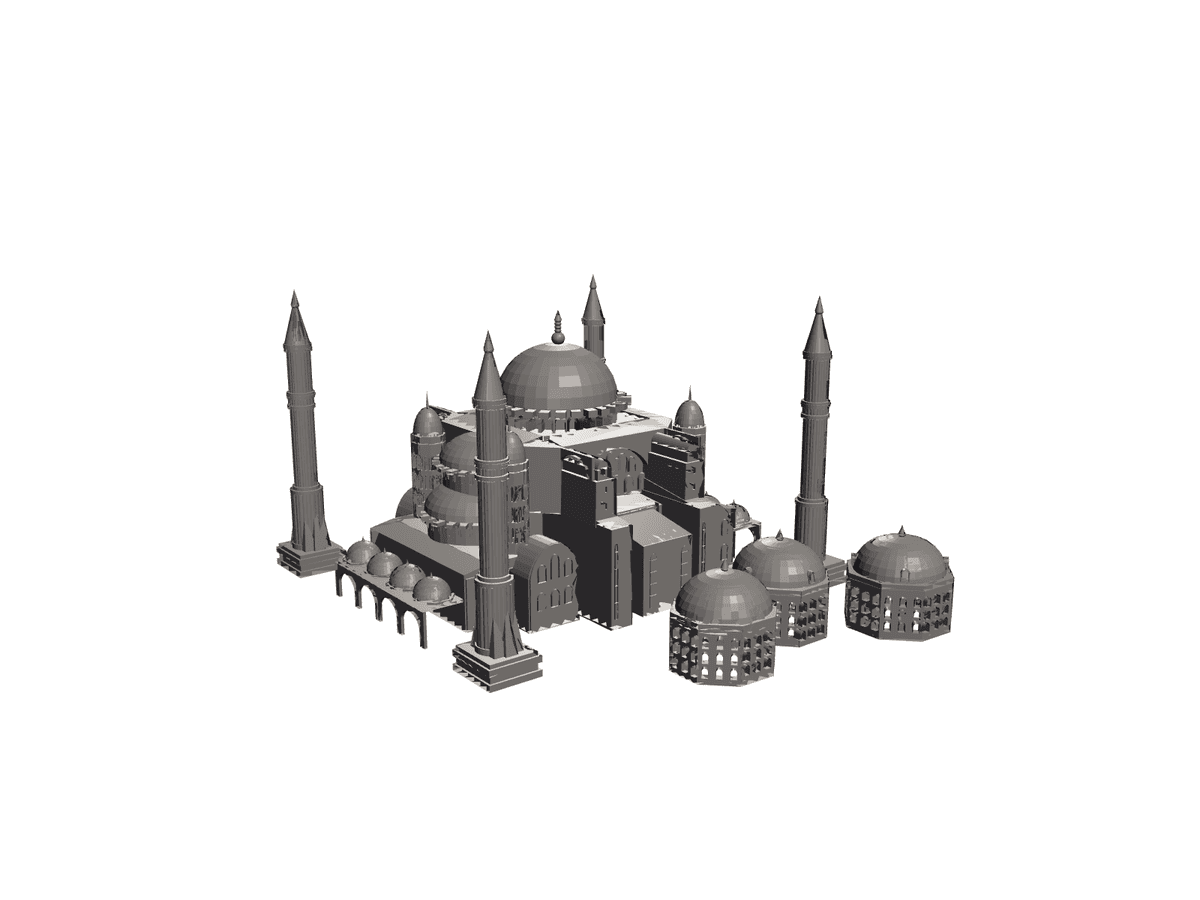
Hagia Sophia Architecture
£2.25
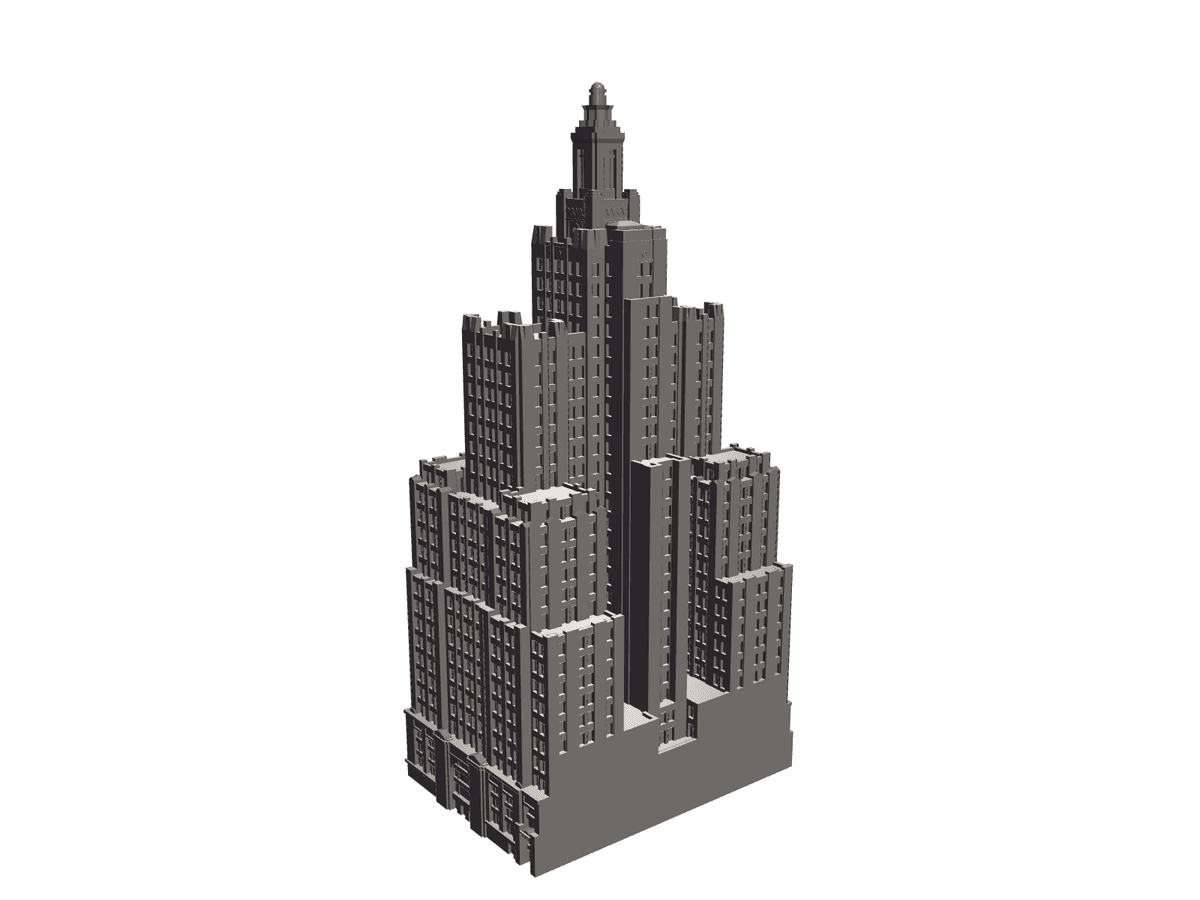
Industrial Bank Building (providence, Ri)
£2.00
Modern Dining Table with 6 Chairs
£10.00
Modern Wardrobe / Cupboard -3Door
£10.00
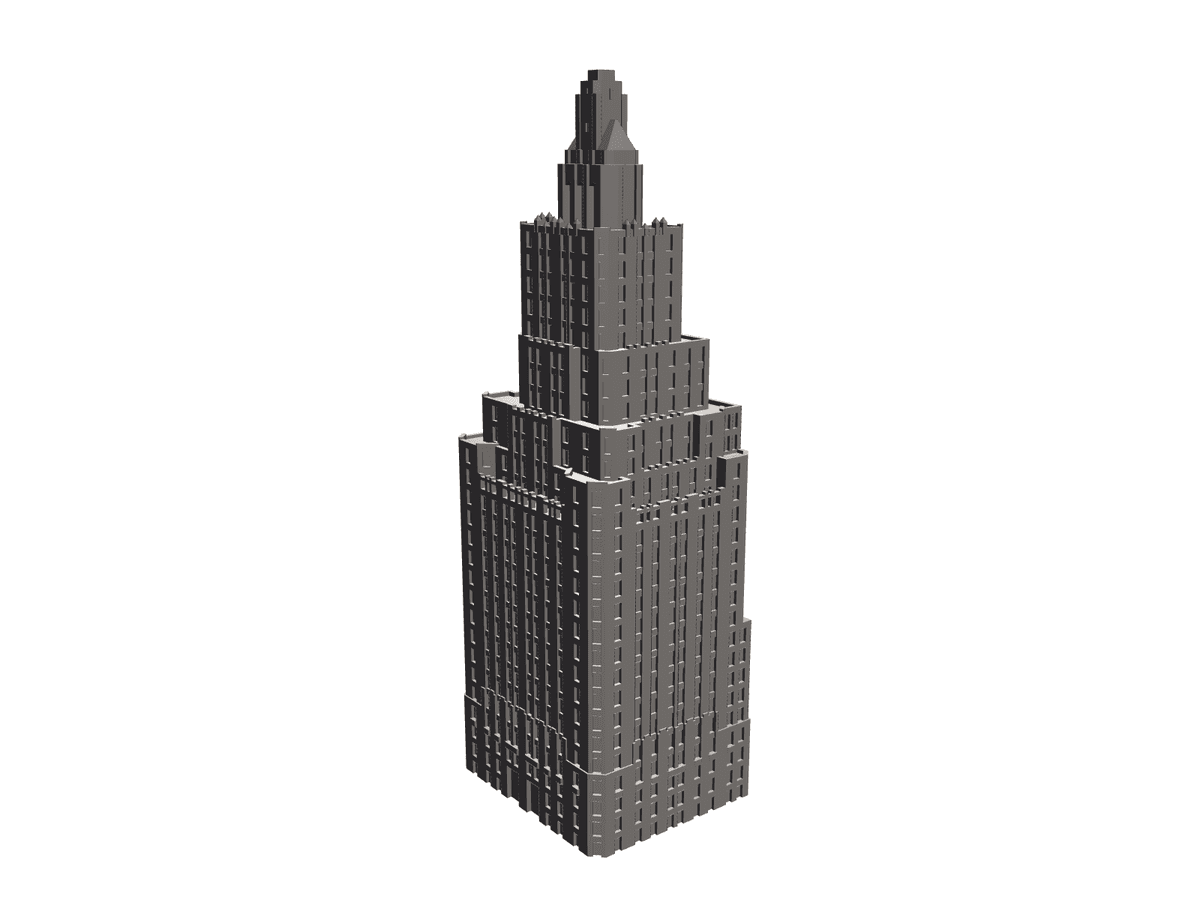
One Fifth Avenue
£3.75
Sultan Ahmet 05 Remix
£4.99
Skyscraper 05
£3.25
Developentbankofchina
£5.50
Skyscraperpr 01
£3.99
Library
£3.50