🎯 Interactive 3D Model Available!
Rotate, zoom, and explore this model in 3D before downloading
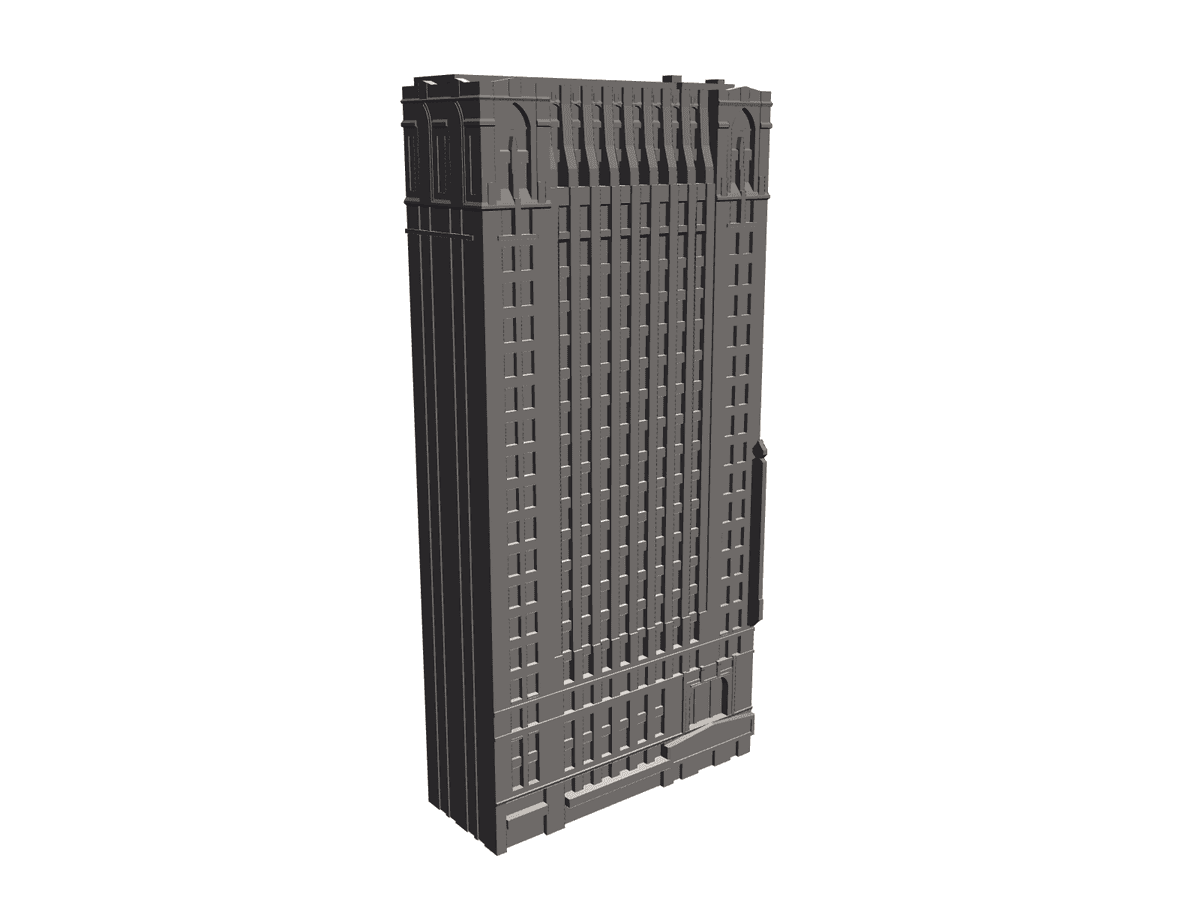
Description
A slender high-rise climbs floor by floor — a classic early-twentieth-century tower in miniature. This architectural model captures a narrow commercial skyscraper: a tall façade of stacked window rows, vertical pilaster ribs running the full height, arched windows crowning the upper storeys and a heavy cornice line, all sitting above a distinct ground-floor base with arched entrances. The proportions echo the ornate office-and-theatre blocks of 1910s–20s city centres. It is built for diorama makers, model-railway scenery — drop it into an HO, OO or N-scale streetscape — and wargamers assembling urban tables. As a facade-forward block it works flush against a painted backdrop or as a full standalone building. Print notes • FDM handles this cleanly at small scale; a 0.4 mm nozzle with 0.12–0.16 mm layers keeps the window mullions and cornice crisp. • Stand it upright on the base — the vertical orientation lets the pilaster ribs and recessed windows print without bridging and needs little or no support. • Scale to your gauge before slicing; at N scale check wall thickness so the thin mullions don't drop below a printable width. • Prime in grey or stone, dry-brush the cornices, then run a dark wash into the window rows to make each storey read.
Sell your own 3D models and STL files. Keep 90%.
Free to list. Keep 90% of every sale — or lifetime 95% as a Founding Creator — with PayPal payouts whenever you want.
More Architecture 3D models
View all Architecture →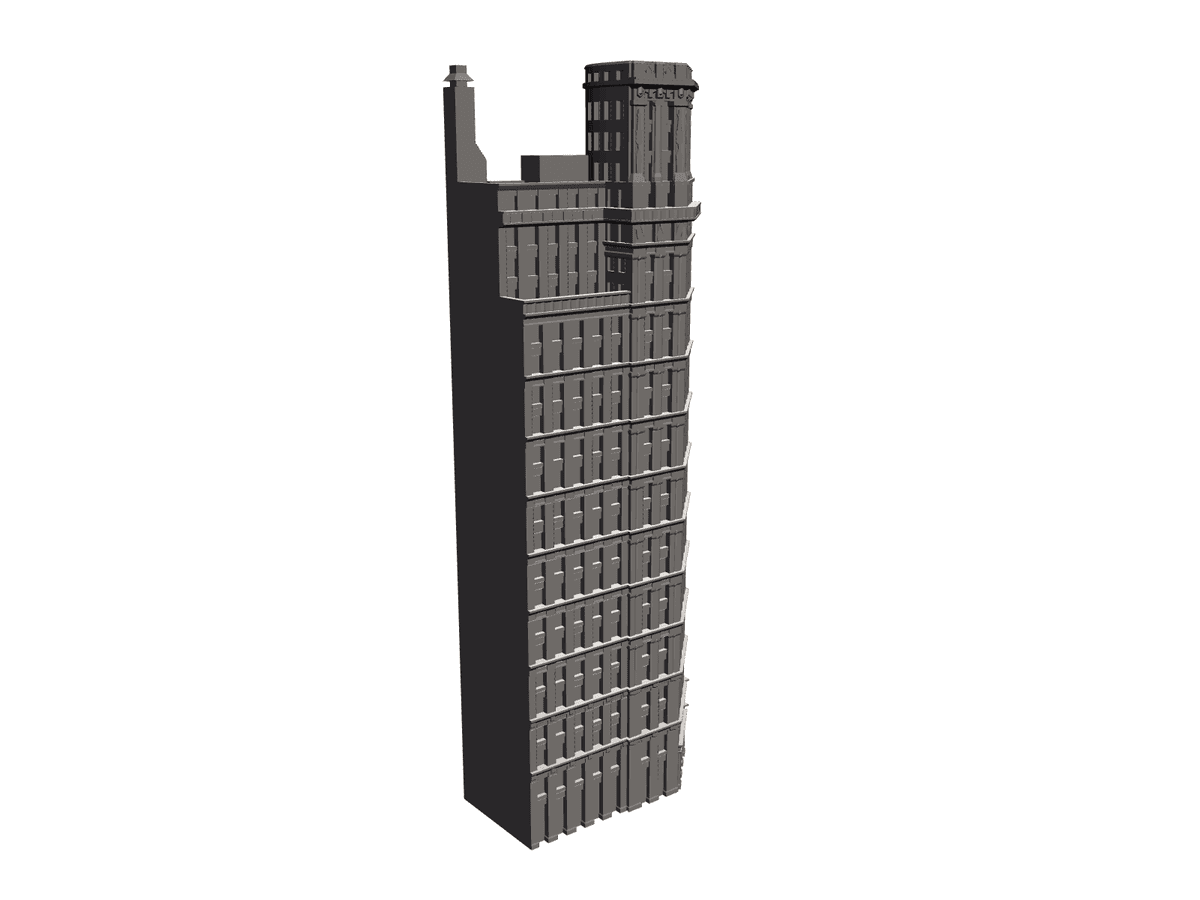
St Paul Building
£3.99
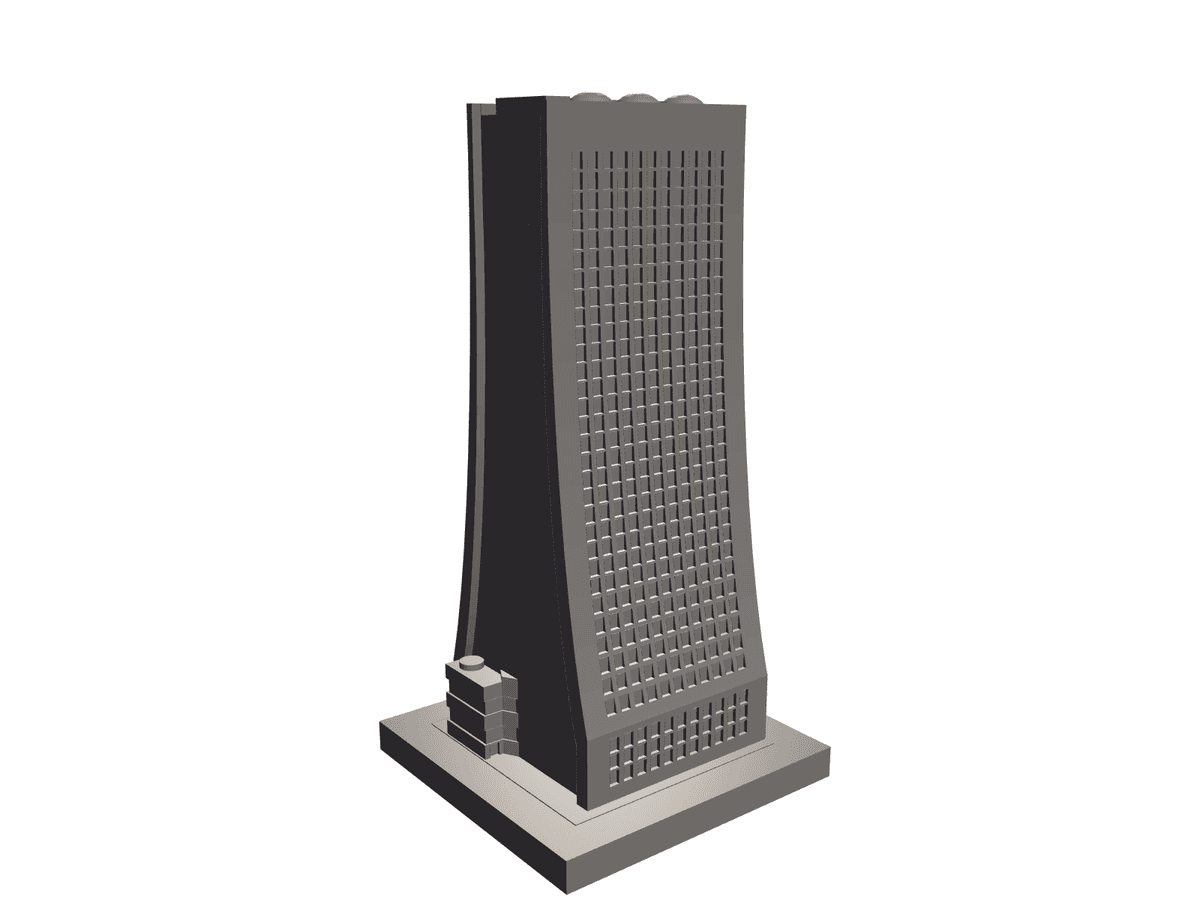
Skyscraperpr 02
£5.50
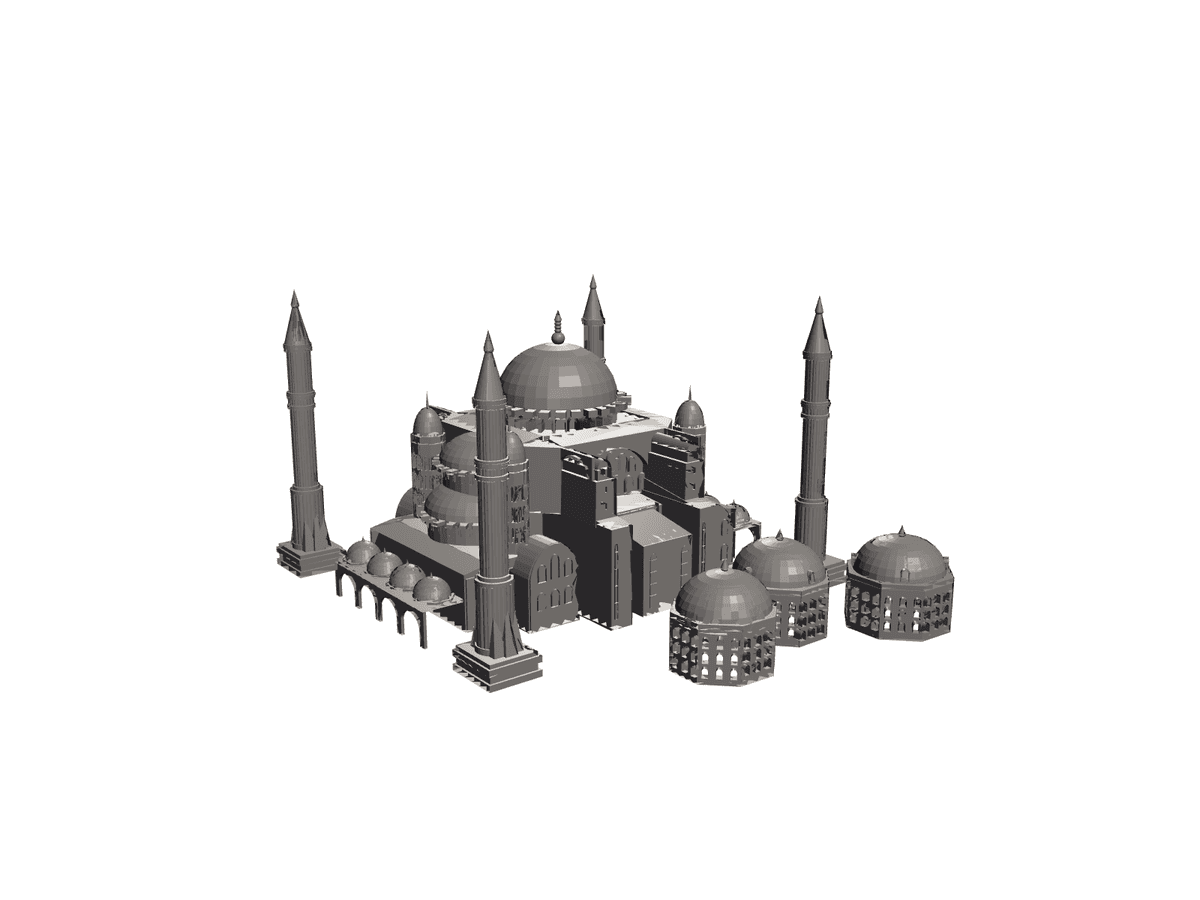
Hagia Sophia Architecture
£2.25
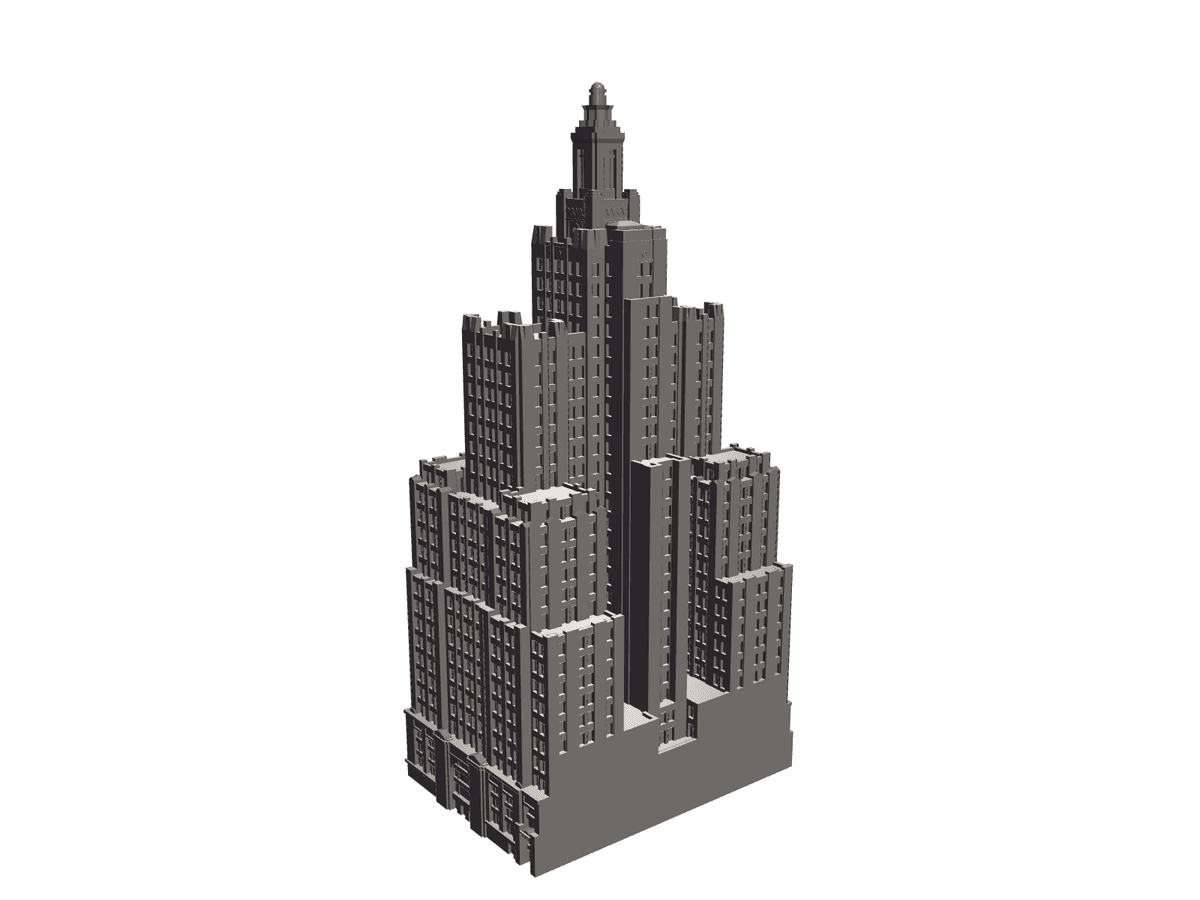
Industrial Bank Building (providence, Ri)
£2.00
Modern Dining Table with 6 Chairs
£10.00
Modern Wardrobe / Cupboard -3Door
£10.00
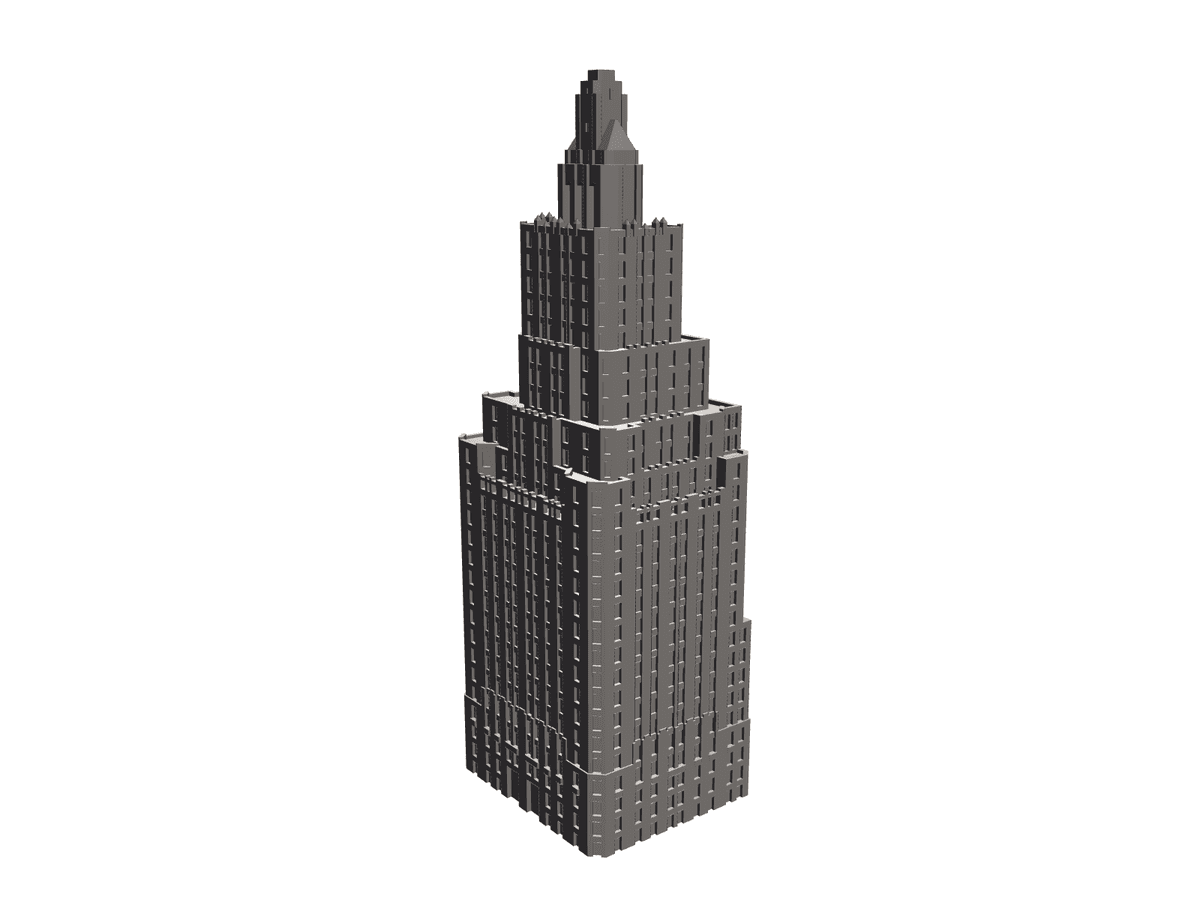
One Fifth Avenue
£3.75
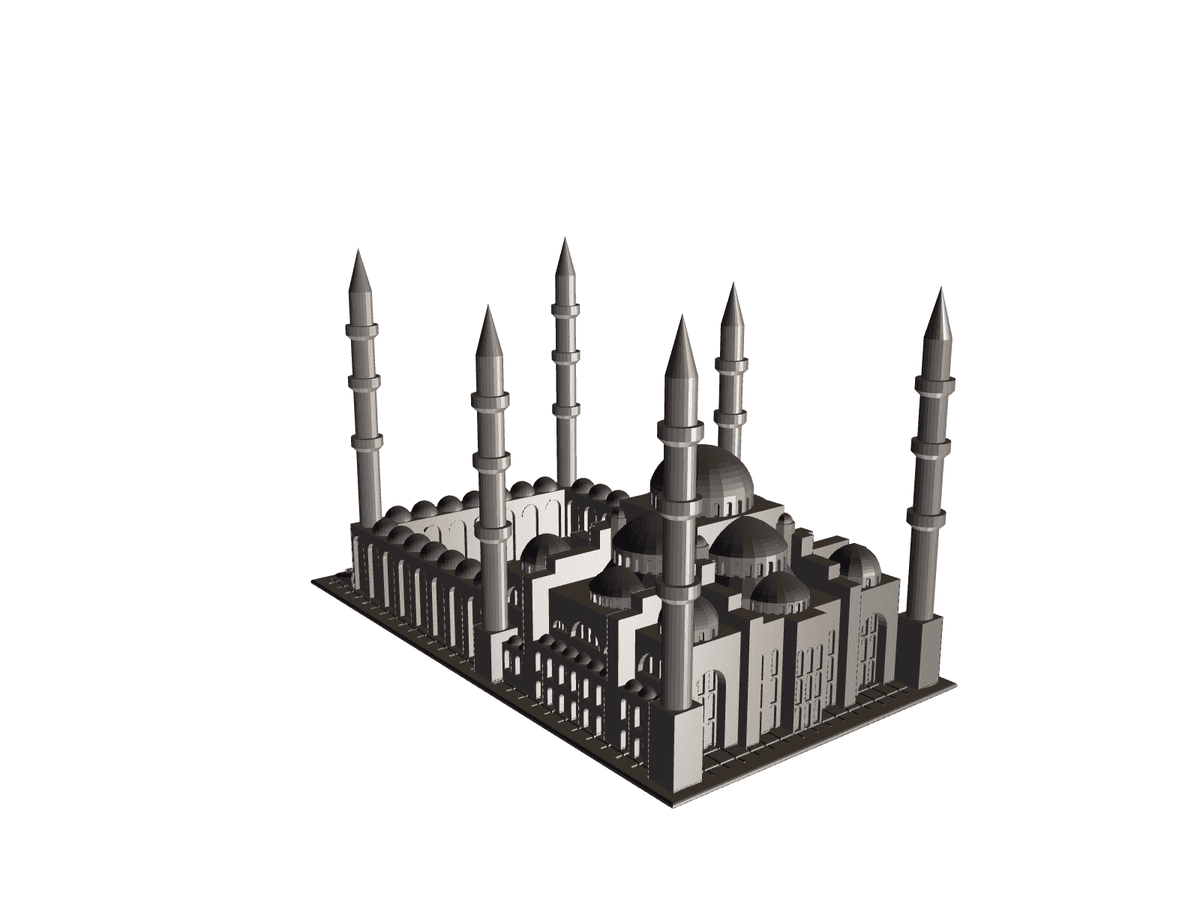
Sultan Ahmet 05 Remix
£4.99
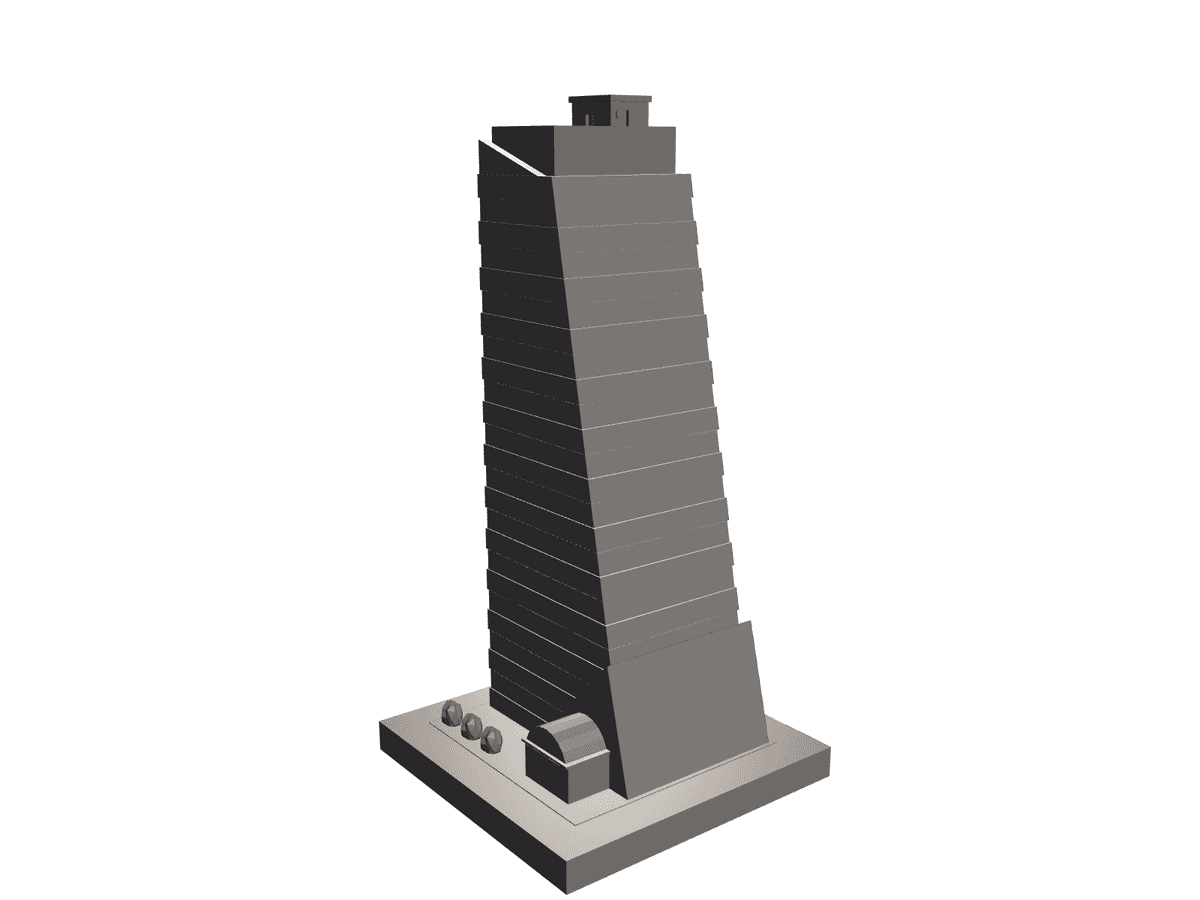
Skyscraper 05
£3.25
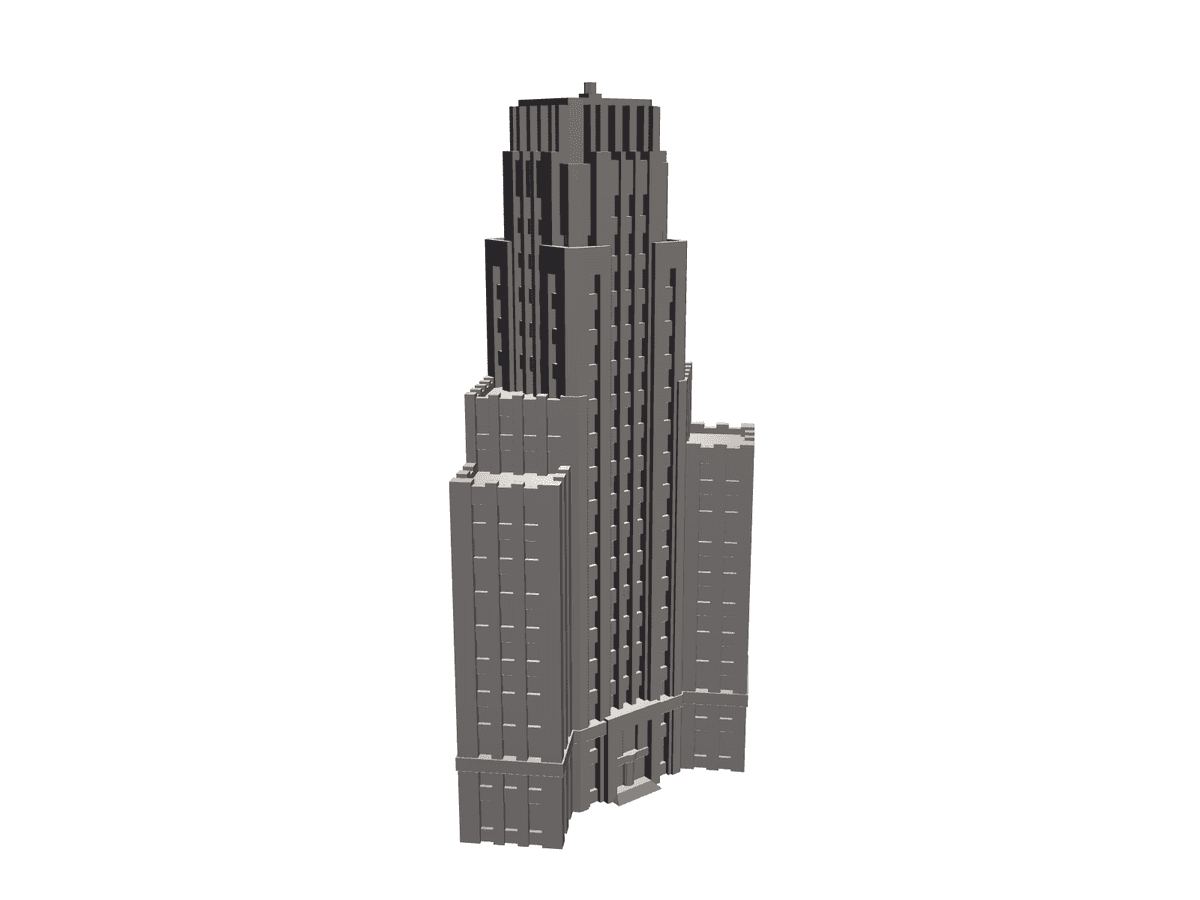
Developentbankofchina
£5.50
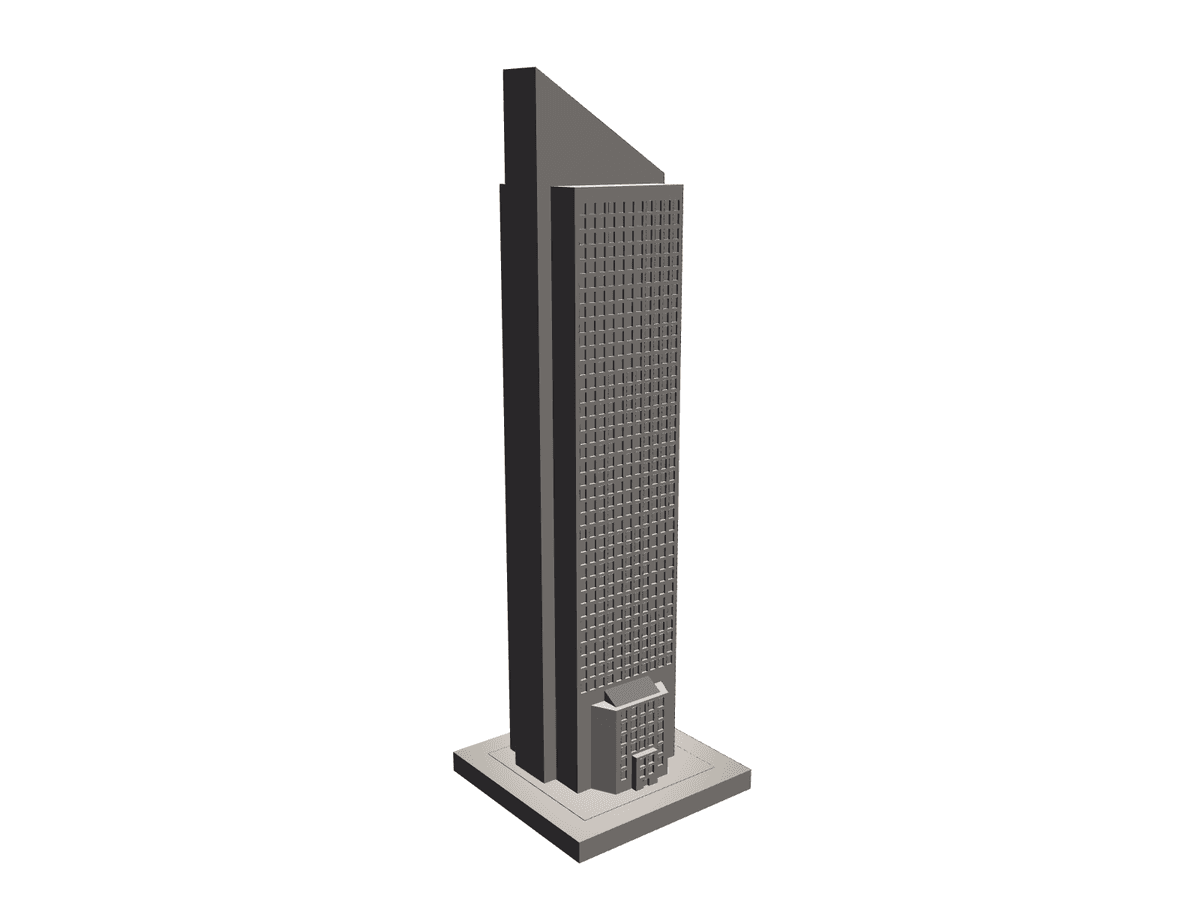
Skyscraperpr 01
£3.99
Library
£3.50