🎯 Interactive 3D Model Available!
Rotate, zoom, and explore this model in 3D before downloading
Description
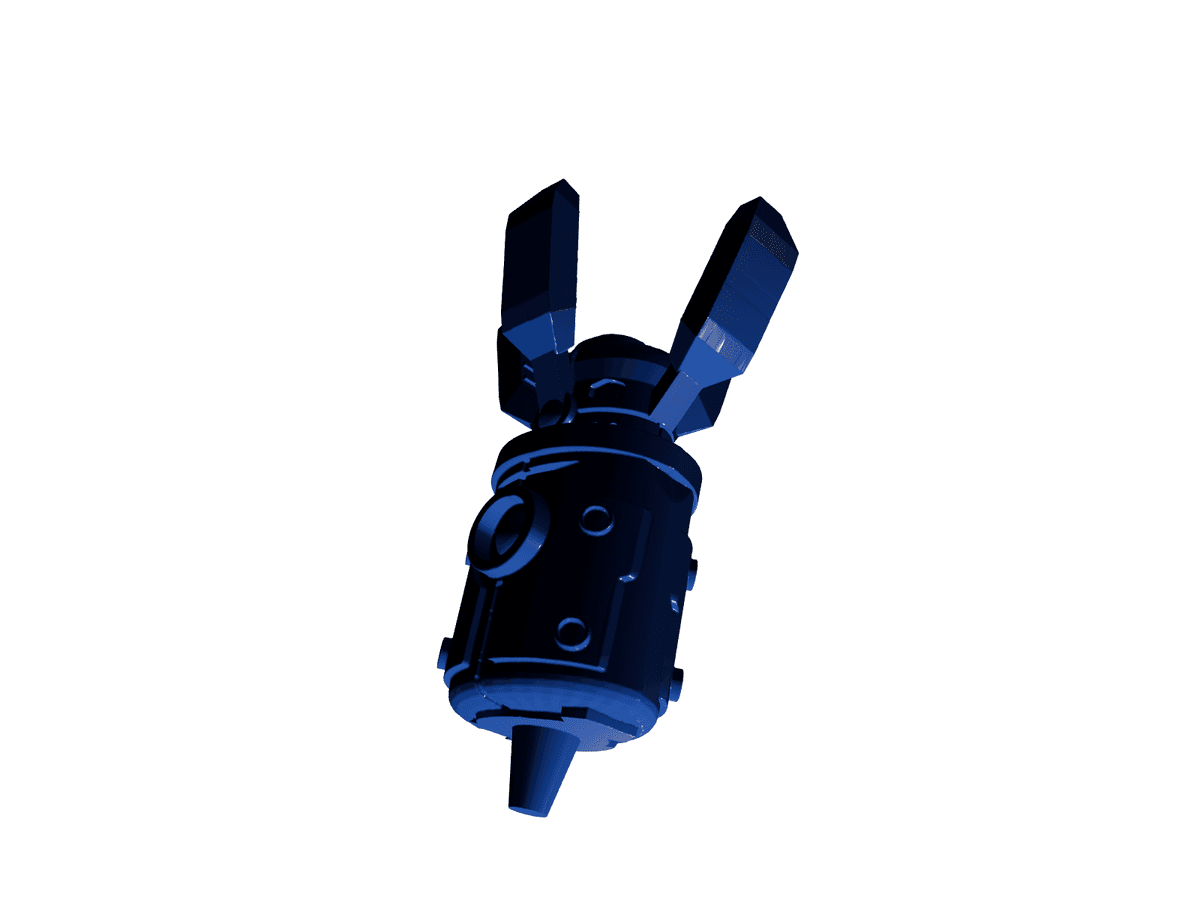
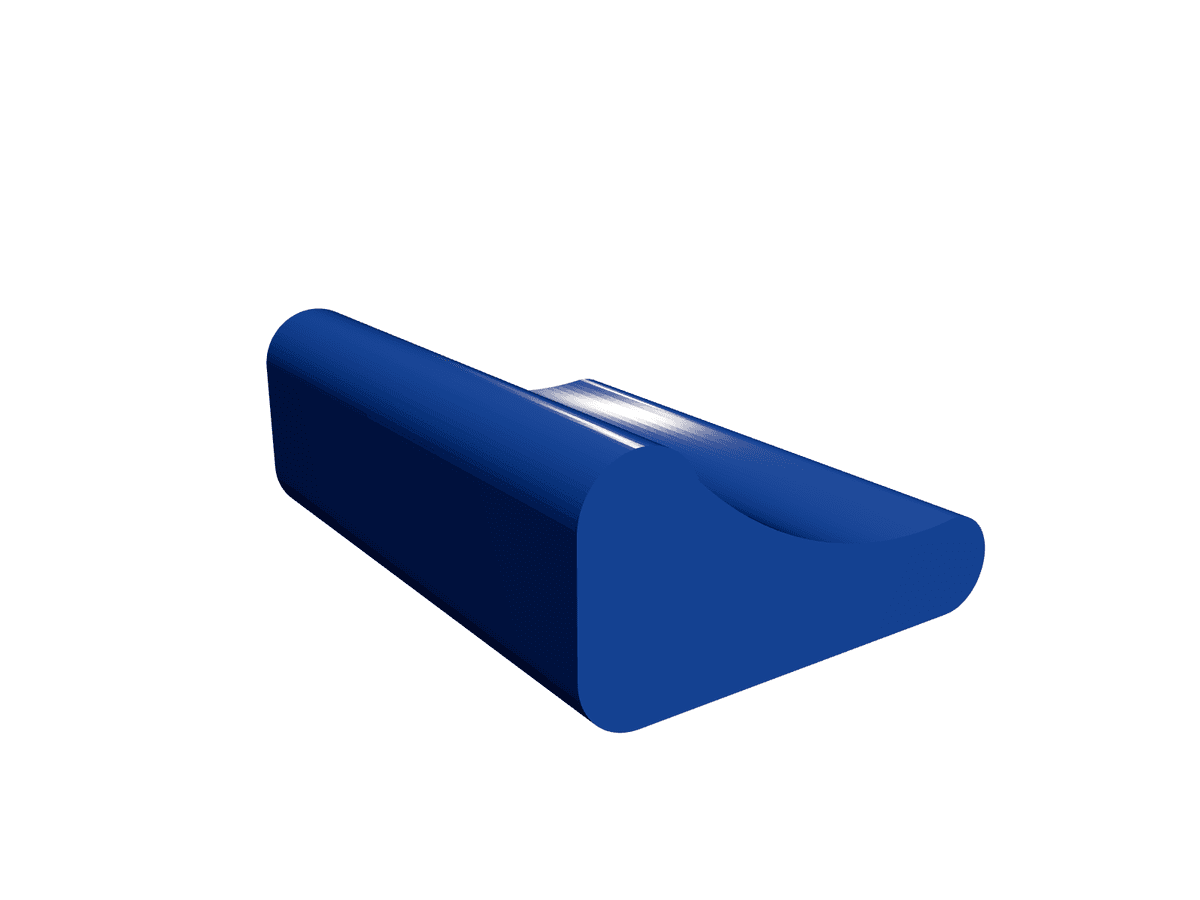
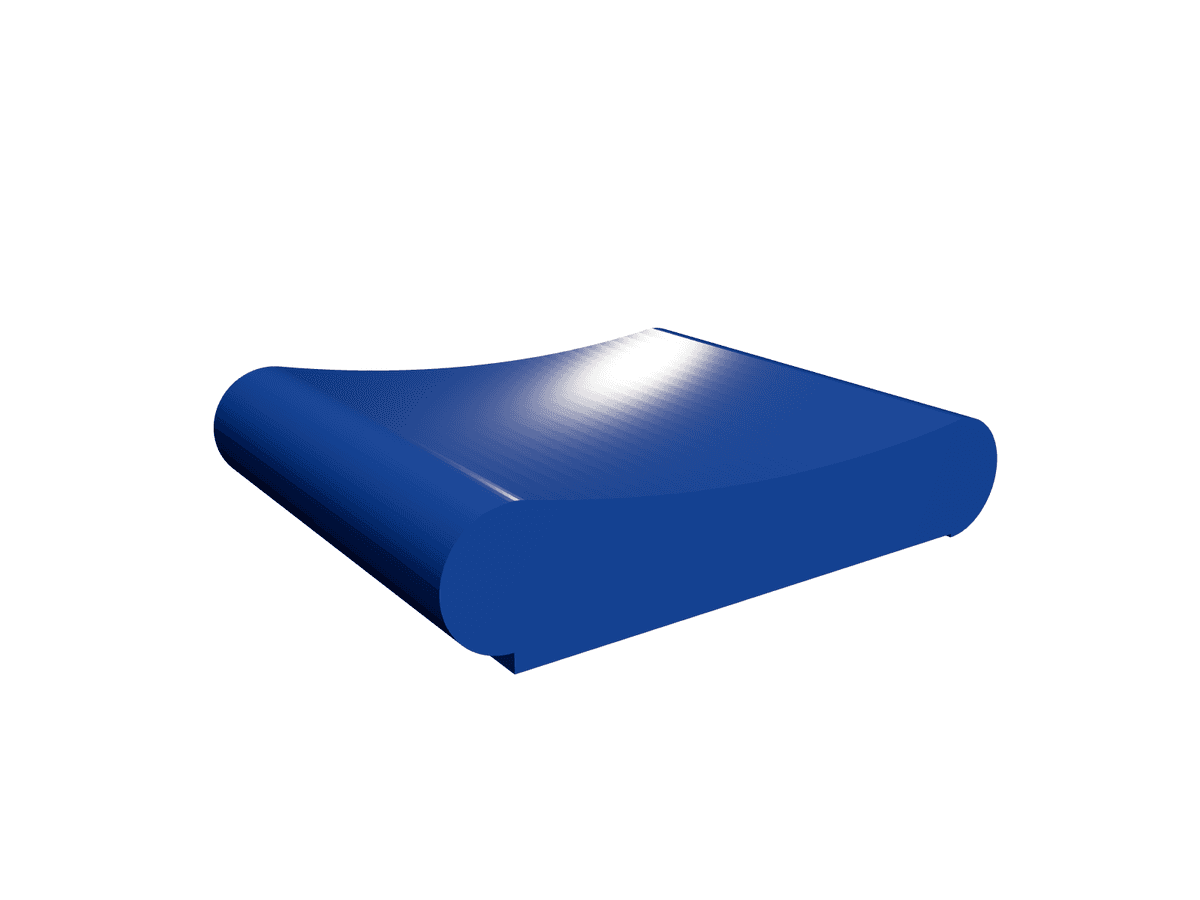
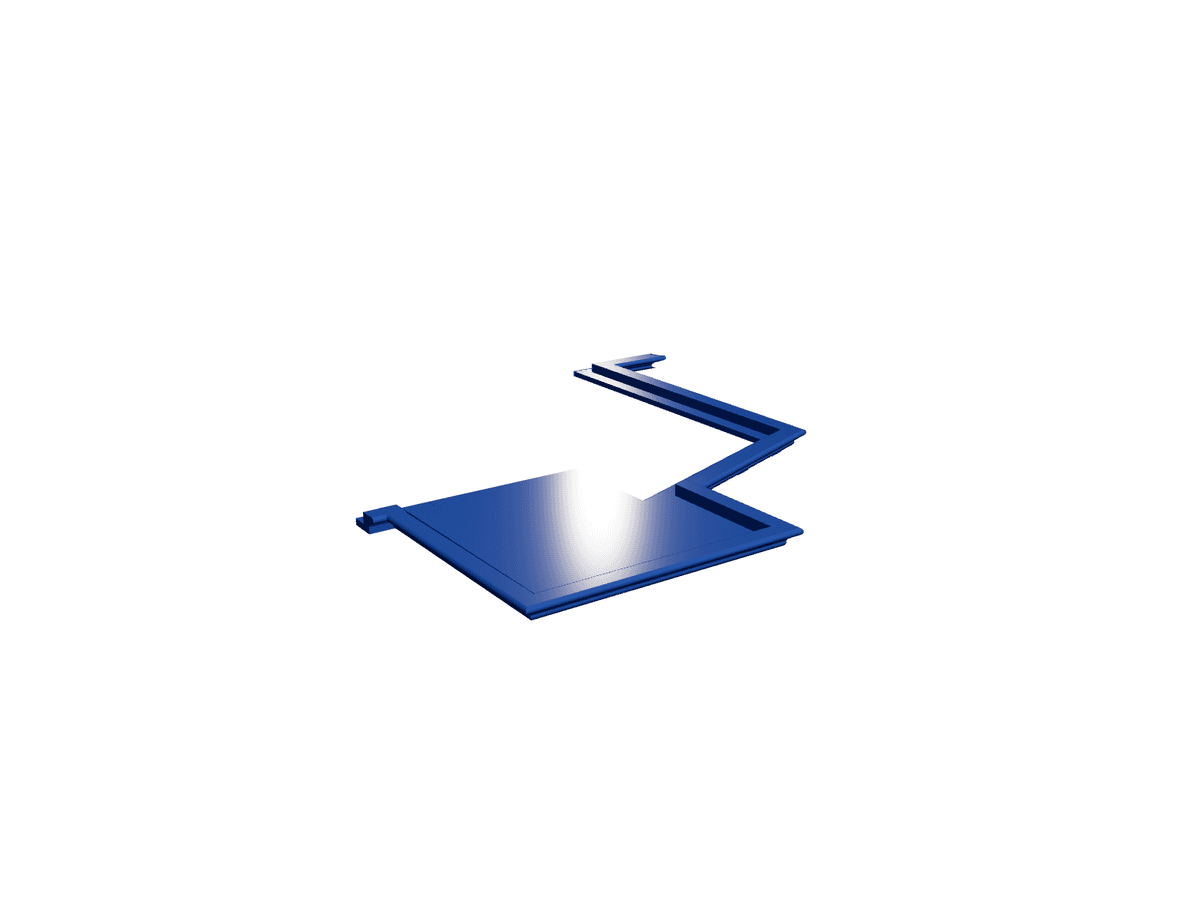
A modular cornice section that snaps into a larger facade like a puzzle piece. What the render actually shows is a clean, CAD-built architectural part in gloss blue: a flat rectangular soffit plate with squared connector tabs projecting from two edges, capped by a raised rail that steps up and back in a sharp Z profile. That stepped overhang is the crenellated cornice the French name ("corniche creneaux") points to. The keyed tabs mean it is meant to tile edge-to-edge, so a run of copies builds a continuous battlemented ledge along the top of a wall. This is a maker's building block rather than a display figure. Model-railway scenery builders, wargame terrain crafters and architectural-diorama hobbyists will get the most from it, aligning repeat sections through the tabs instead of guessing. Left bare it also serves as a tidy study model of a cornice detail. Print notes: • Lay the base plate flat on the bed; the tabs and stepped rail print cleanly that way with minimal support. • FDM at 0.16-0.2 mm holds the crisp edges; resin gives tighter tab tolerances if you are joining many copies. • Print one, test the tab fit, then batch the rest, scaling in your slicer to suit the rest of your build. • A light chamfer or sanding pass on the mating tabs helps the sections seat flush.
Sell your own 3D models and STL files. Keep 90%.
Free to list. Keep 90% of every sale — or lifetime 95% as a Founding Creator — with PayPal payouts whenever you want.