🎯 Interactive 3D Model Available!
Rotate, zoom, and explore this model in 3D before downloading
All Images (5)
Description
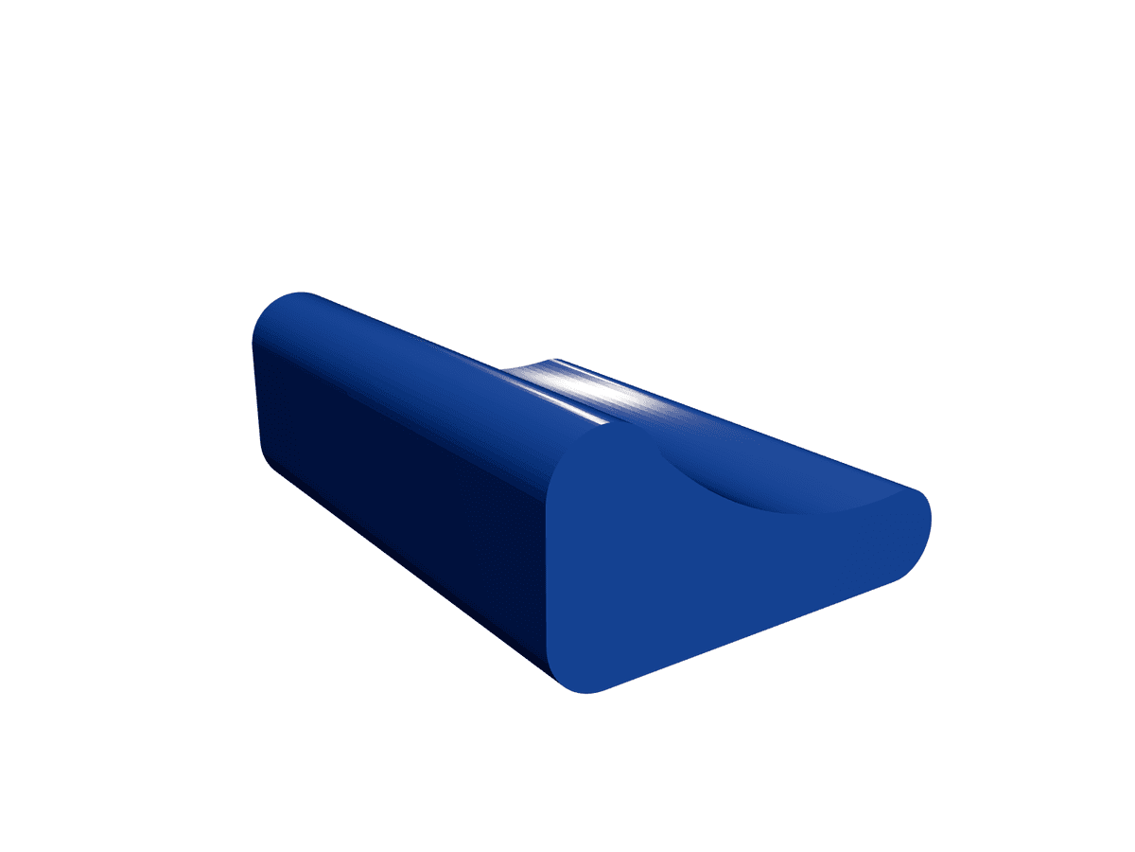
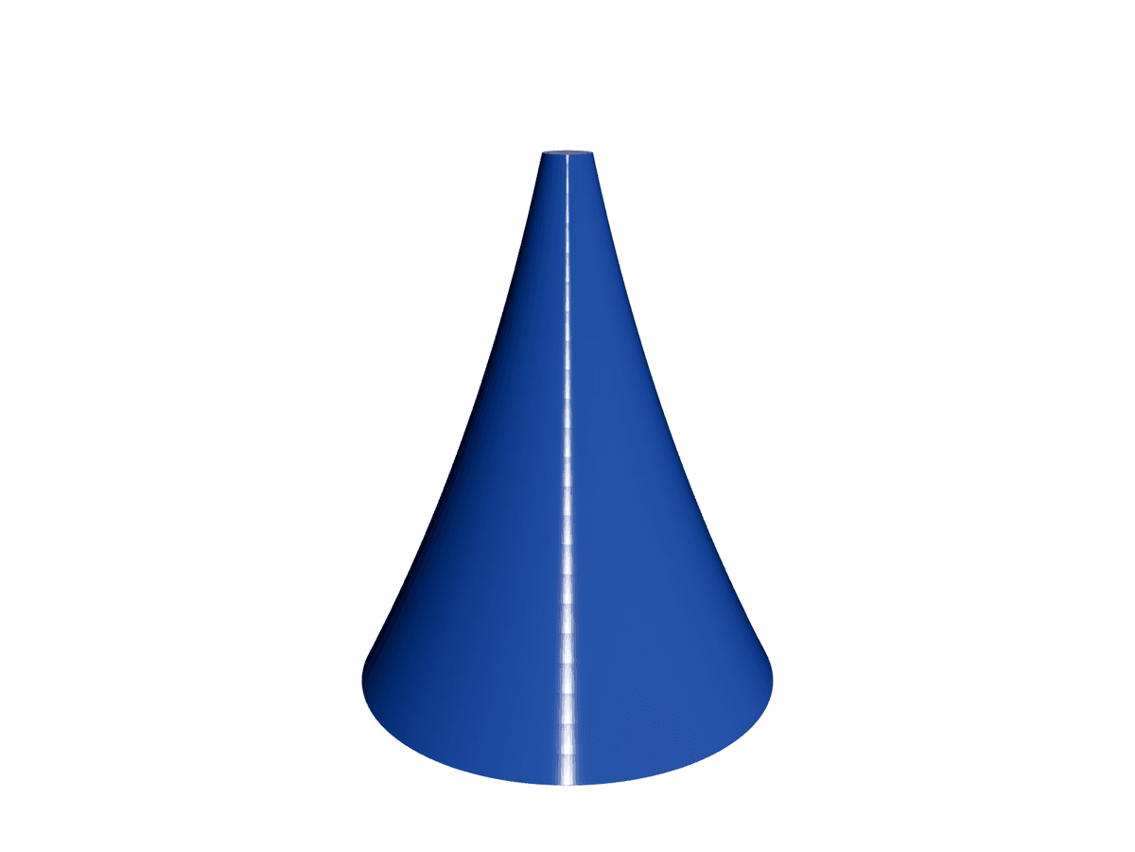
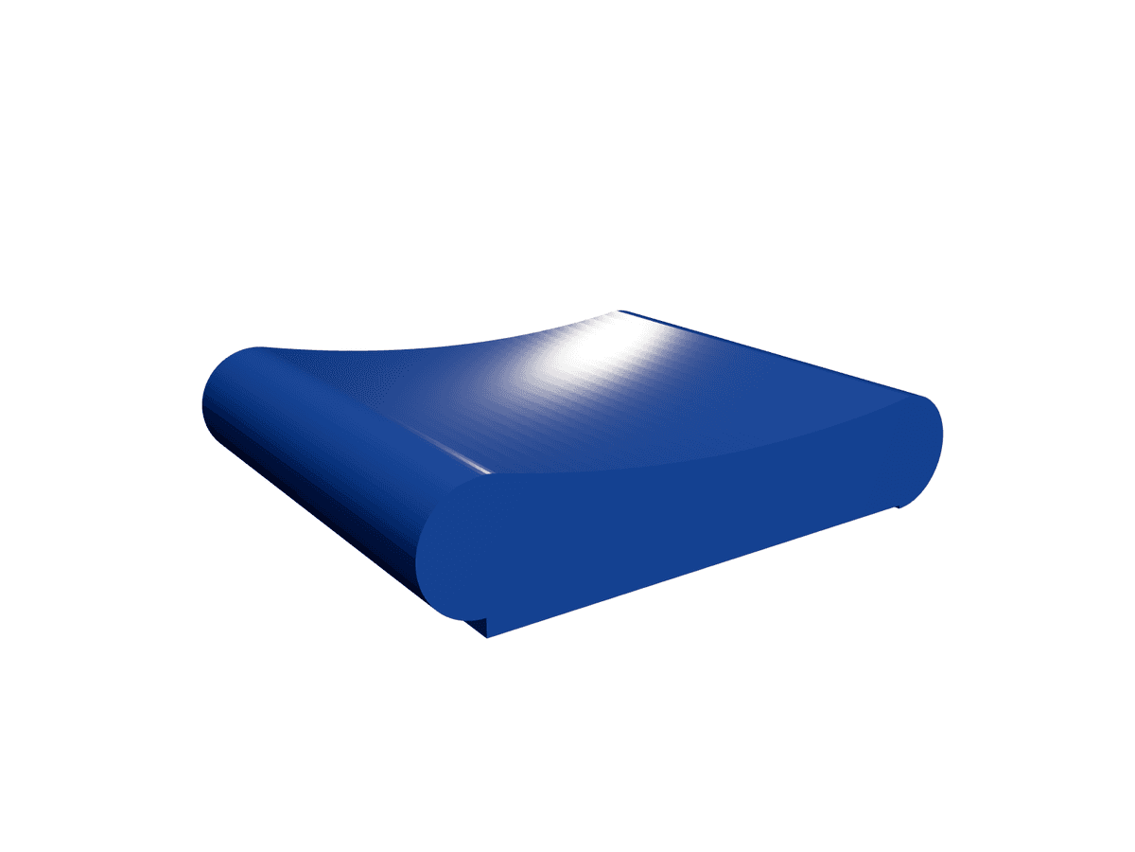
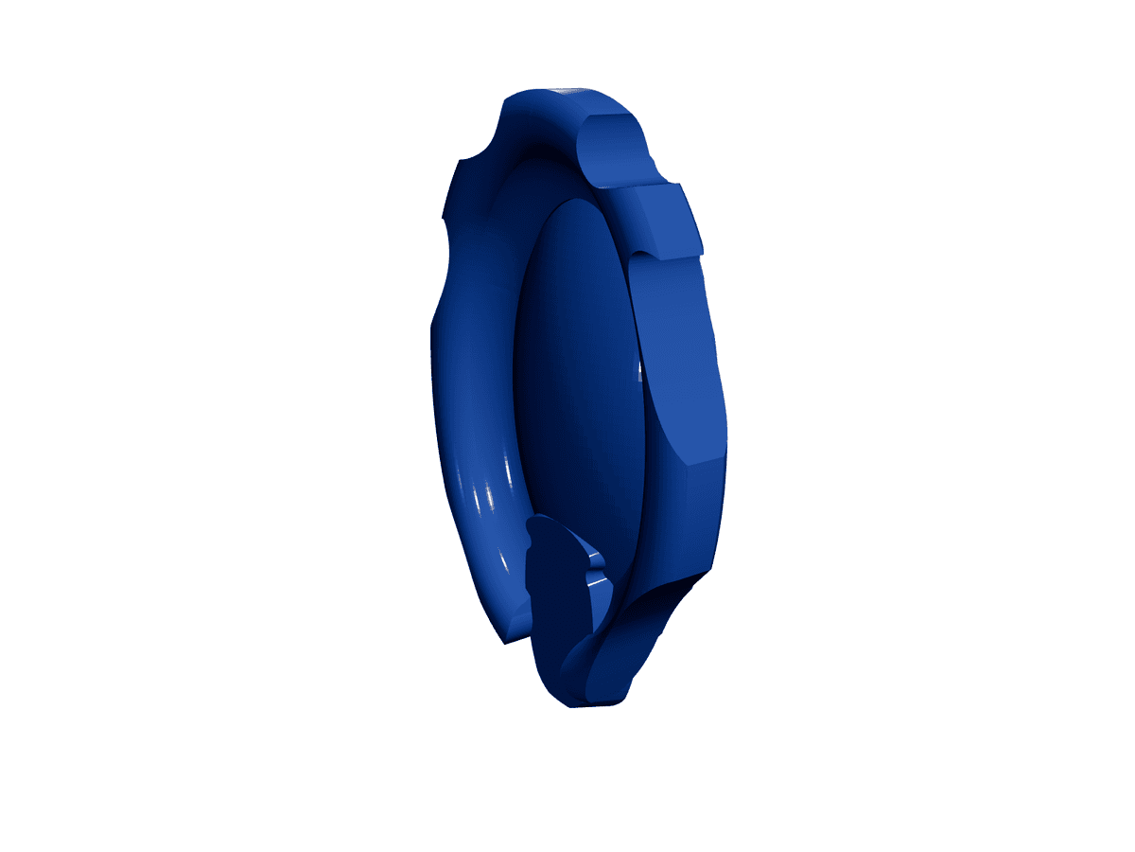
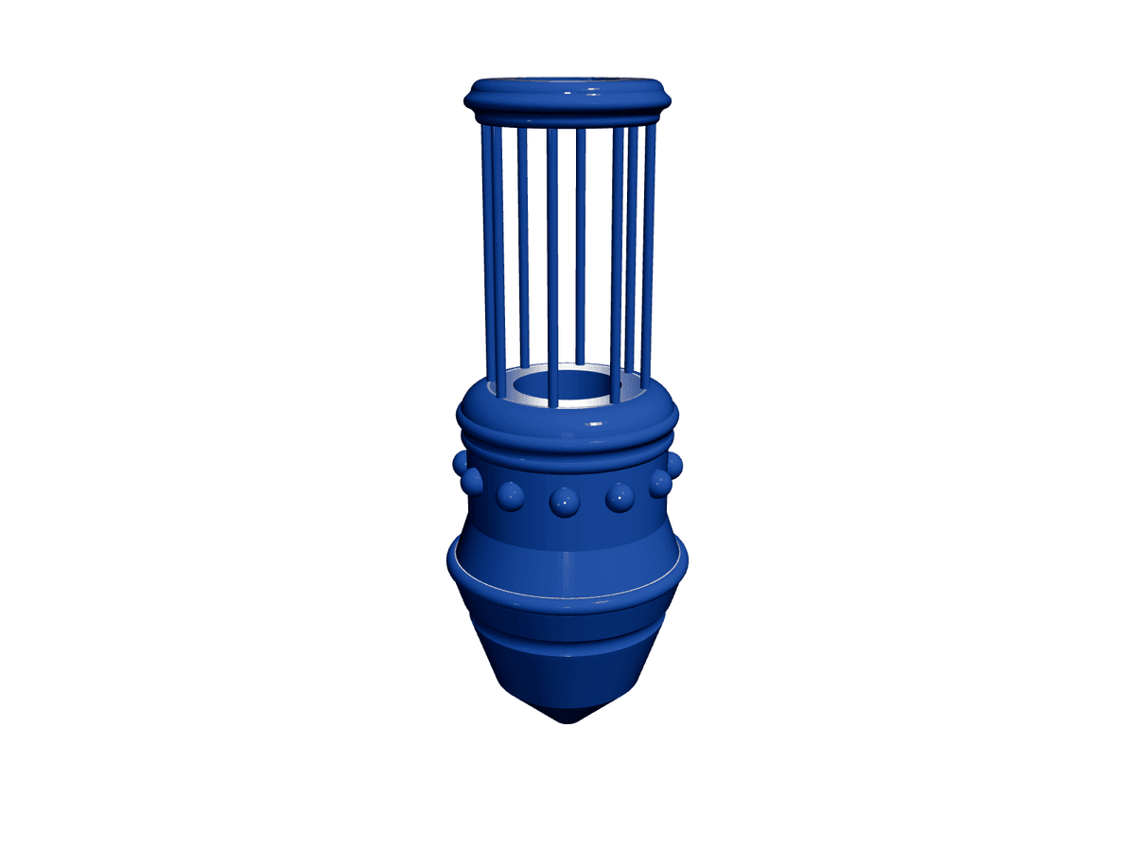
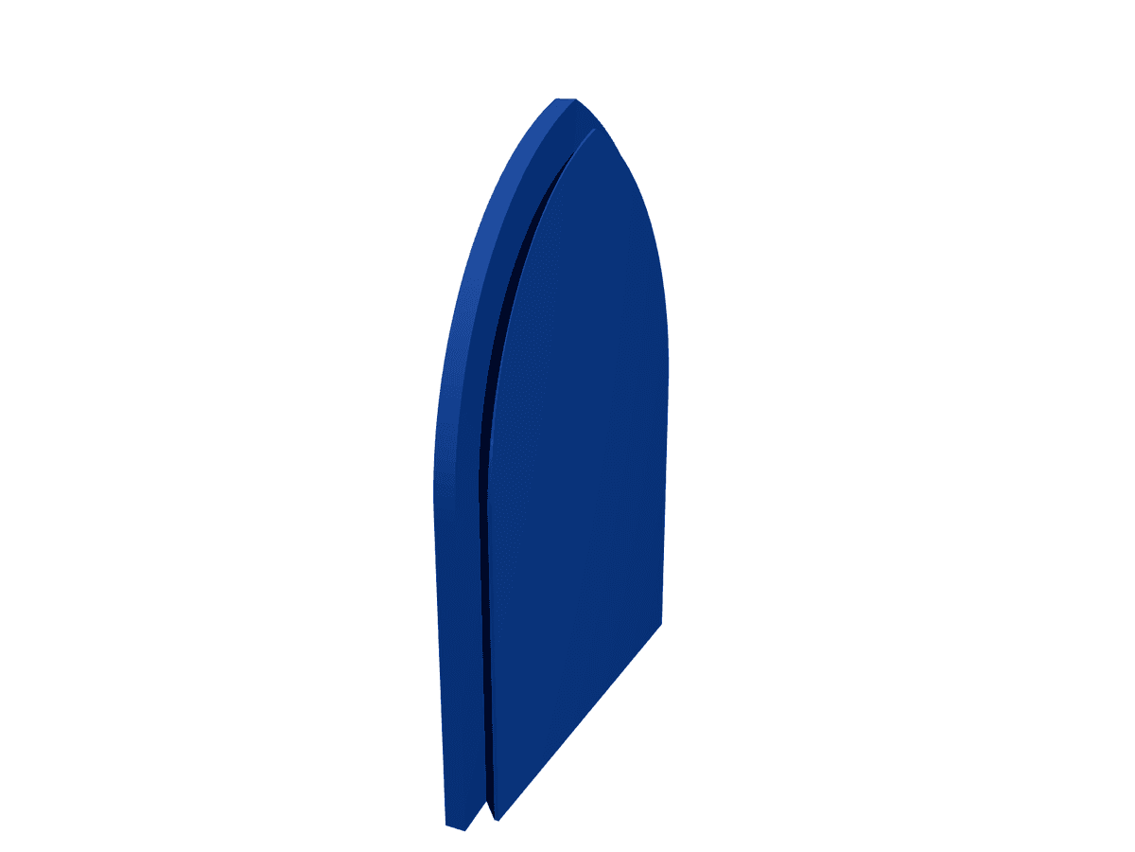
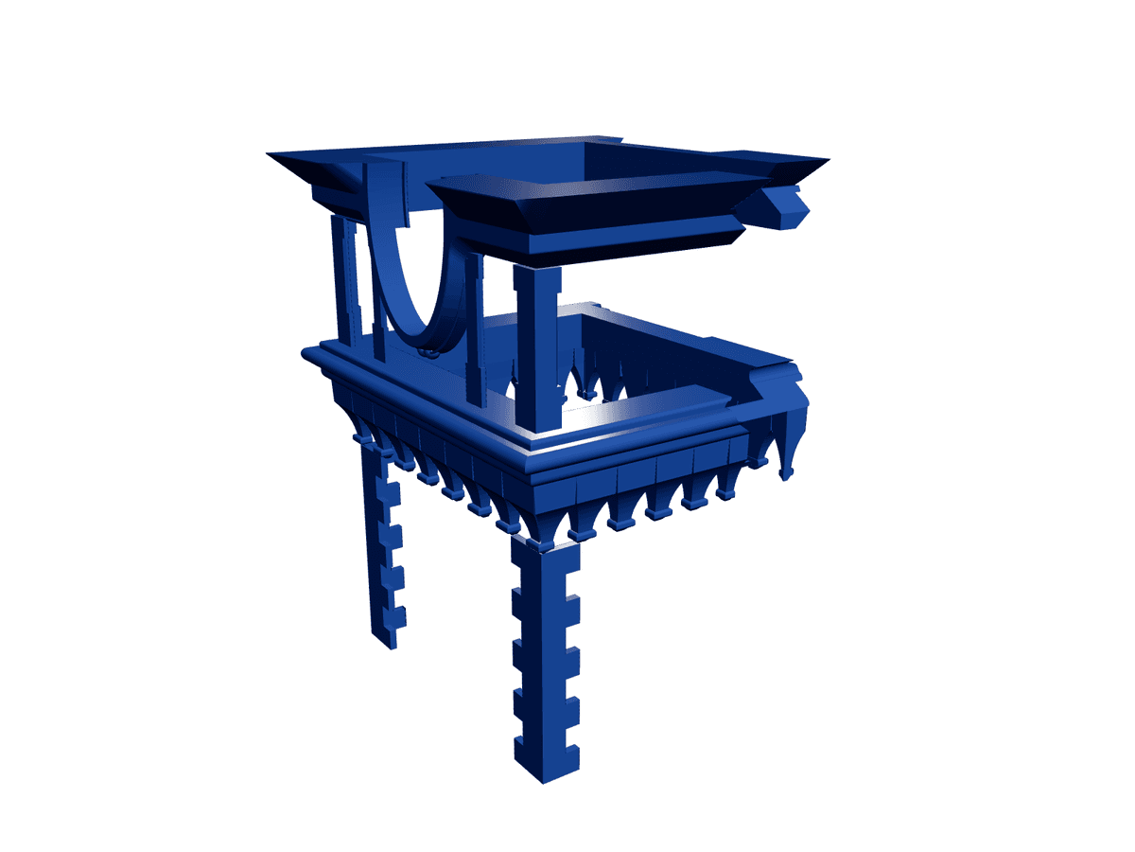
A miniature slice of ornate architecture, built up from stackable parts. This is a multi-component building model — a projecting bay or balcony structure raised on notched pillar legs, topped by a deep moulded cornice, an open canopy, and a framed opening set with a lattice you'd glaze as a stained-glass window. A sweeping arched bracket ties the levels together. The French part names give the game away: *corps inférieur* and *corps supérieur* (lower and upper body), *dessus fenêtre* (window head), *jonctions et pilastres* (junctions and pilasters) and *vitrail* (stained glass). It's a section of decorative facade rather than a whole building. Splitting it into five parts is deliberate: each element prints flat and clean, and you assemble the storeys afterwards, which also lets you paint the window and stonework separately. It's aimed at diorama makers, tabletop terrain builders and architectural modellers who want a characterful Gothic-Victorian set piece. Print notes • Print the pillars and flat wall panels upright for strong layer lines; lay the cornice and canopy so overhangs face up, adding supports under the arch bracket and window head. • The delicate pilaster teeth and window lattice reward resin or a fine 0.12 mm FDM nozzle. • Dry-fit the storeys before gluing — check the notched legs seat squarely so the structure stands level. • Prime grey, then dry-brush stone tones and back the vitrail with translucent film or tinted resin for a glazed effect. Scale to match your terrain range.
Sell your own 3D models and STL files. Keep 90%.
Free to list. Keep 90% of every sale — or lifetime 95% as a Founding Creator — with PayPal payouts whenever you want.