🎯 Interactive 3D Model Available!
Rotate, zoom, and explore this model in 3D before downloading
Description
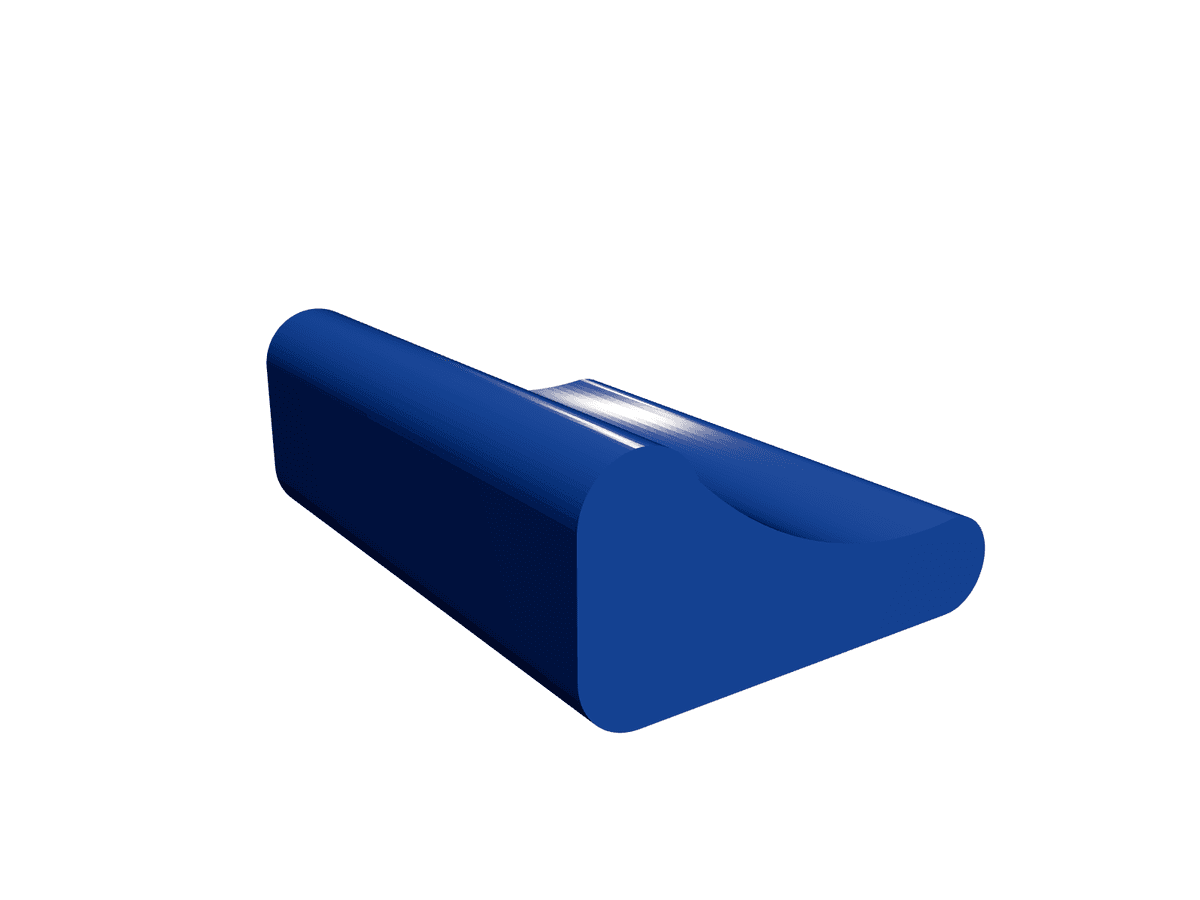
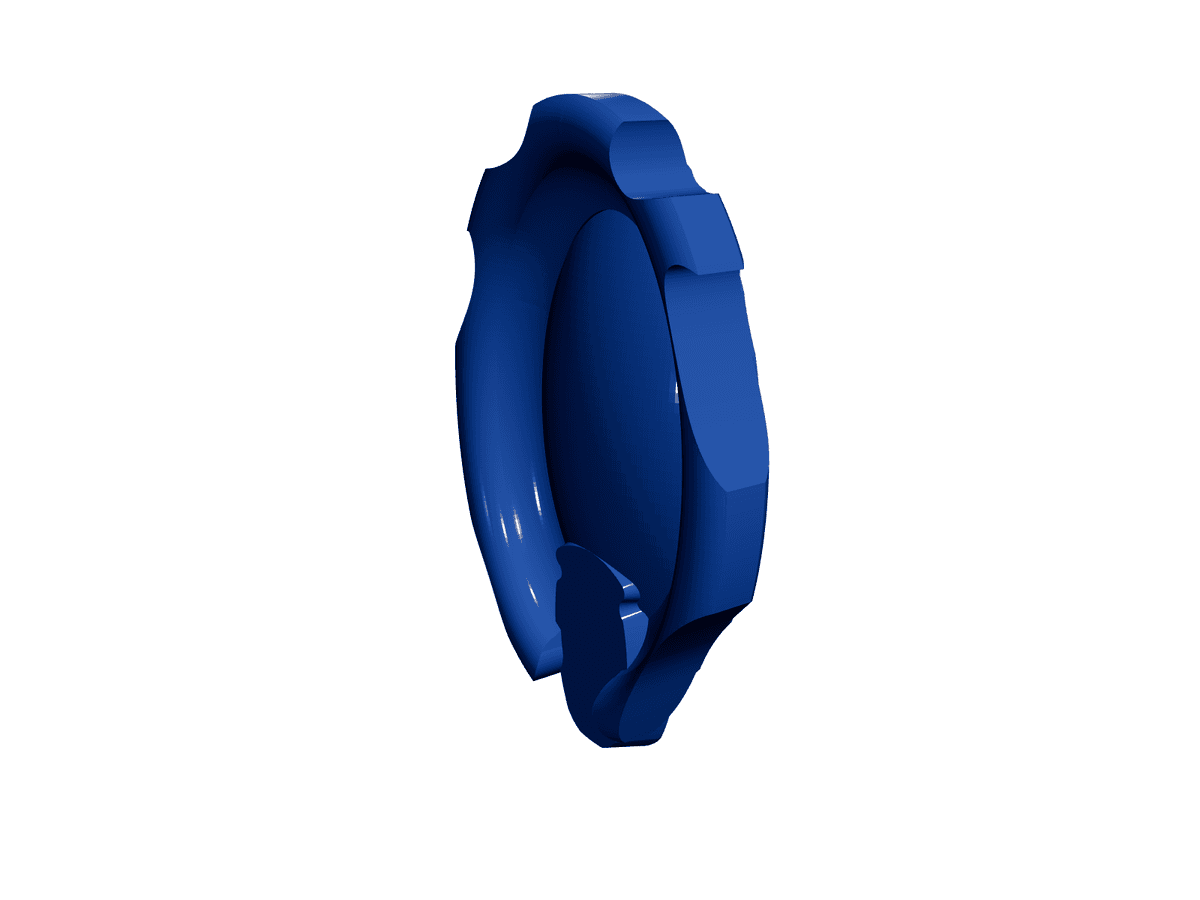
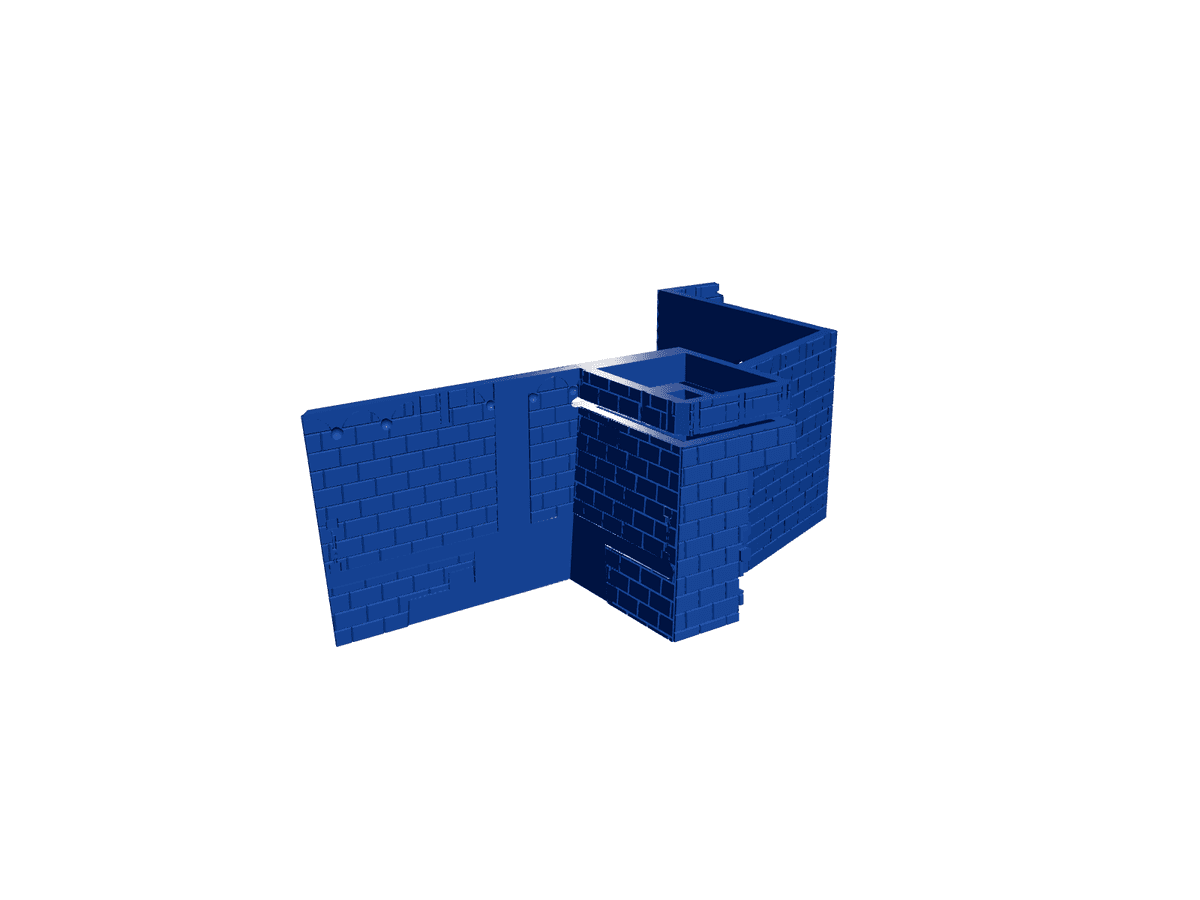
The upper main body of a brick building — the middle floors that stack above the base. "Corps principal haut" is the upper main-body section of a modular structure, and that is what you get: brick-textured walls forming the higher storeys, sat on an integrated floor plate, with a raised inner wall section and small peg/rivet details that help it register onto the storey below. The brickwork is laid in a running-bond pattern across every face, giving it instant old-town or industrial character. It is made for railway and diorama modellers, wargamers building multi-level ruins and townhouses, and anyone assembling a stackable building set who needs the upper floors to match a ground level such as a "murs RDC" base. Print notes • Print upright with walls vertical for the cleanest brick courses and straightest corners; the integral floor keeps it bed-stable without supports. • 2–3 perimeters is plenty, and the brick relief hides layer lines nicely. • Dry-fit onto the lower storey using the peg details before gluing so the walls sit flush. • A brown or grey base coat with a light grey drybrush pops the mortar lines; add soot or moss washes for a ruined finish.
Sell your own 3D models and STL files. Keep 90%.
Free to list. Keep 90% of every sale — or lifetime 95% as a Founding Creator — with PayPal payouts whenever you want.